Prep Tools
Micrometer (Particle Gauge)
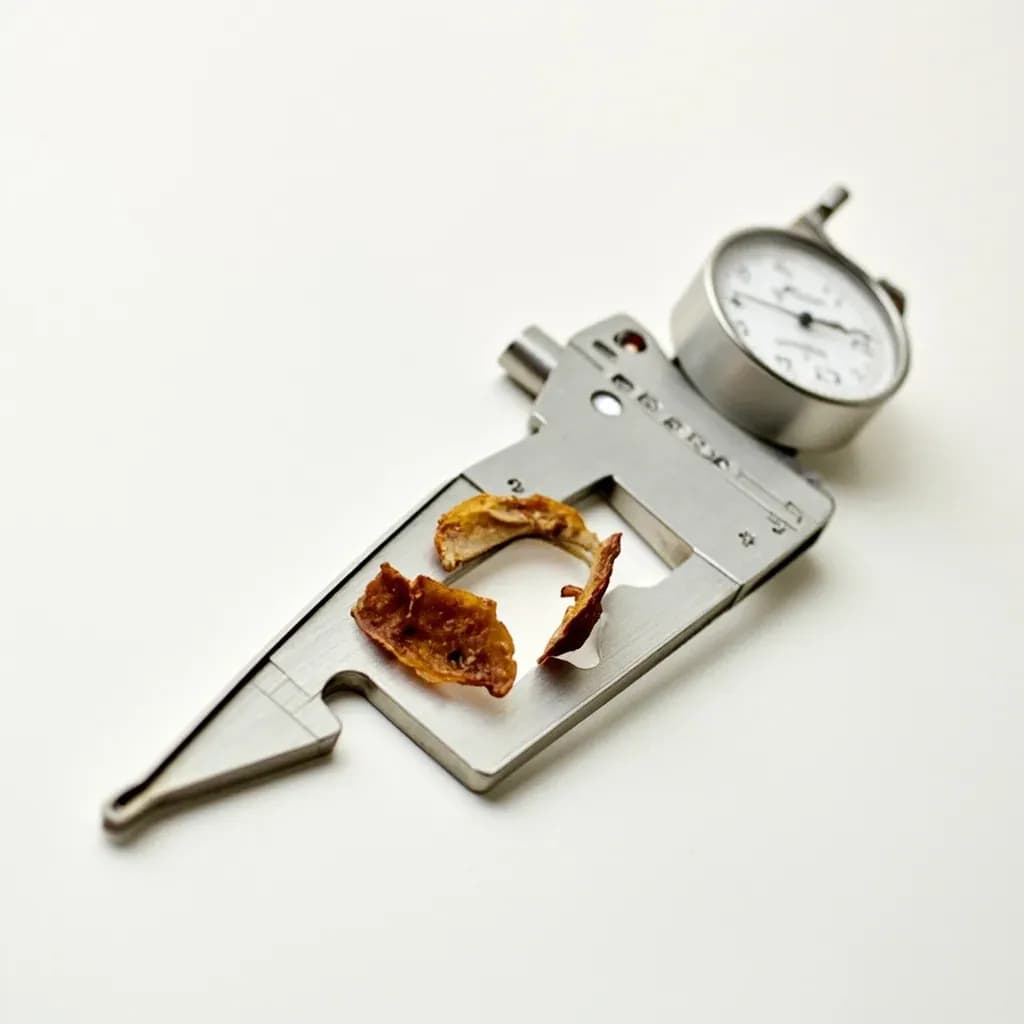
A precision gauge that measures fine particle size, as in checking chocolate refinement.
A micrometer is a precision measuring tool that reads thickness or particle size down to fractions of a millimeter. In food work it is used to check how finely chocolate has been refined, since particles below about 20 microns feel smooth on the tongue. Chocolatiers and confectioners use it to confirm conching has reached the target fineness.
A confectionery micrometer is a small, hand-held precision gauge borrowed from the machine shop and repurposed for the chocolate bench. Instead of measuring the thickness of a steel plate, it measures the thickness of the single largest solid particle trapped between a flat anvil and a closing spindle — a number that, in chocolate, translates directly to how the finished bar feels on the tongue. In practice, a few grams of refined chocolate, cocoa liquor, or nut paste are smeared across the anvil, the spindle is ratcheted down until it just stops on the tallest particle, and the dial (or digital readout) gives the result in microns. It is the simplest way to turn the squishy word "smooth" into a number you can write on a batch sheet.
The reading matters because human palates are surprisingly consistent instruments. Particles above roughly 25–30 μm feel gritty; below that, the chocolate reads as smooth. Fine dark chocolate is typically refined to 18–22 μm at its largest particle, milk chocolate to 20–25 μm, and well-made pralines and giandujas sit in the same range. A micrometer lets a maker chase those targets batch after batch, and — just as usefully — spot drift in a melanger or roll refiner before customers do. In a home or small artisan kitchen it is optional; in any bean-to-bar or fine-confectionery setting, it is the cheapest piece of lab equipment that pays for itself.
One important caveat baked into the tool: it measures the largest single particle, not the average. That means a micrometer reading will always read "worse" than a laser-diffraction particle-size analysis from a food lab, and it can be skewed by a single stray lump of sugar or nib. Treat it as a relative QC instrument — your batches against your batches — and pair it with a Hegman gauge for a fuller picture.
Alternatives
Types & varieties
Mechanical, friction thimble with needle or dial readout; classic workshop style, no batteries, easy to read at a glance.
Electronic readout to 0.001 mm (1 μm); easier to log readings and can be zeroed at any point in its travel.
Wide flat anvil and spindle designed to spread chocolate or nut paste in a thin film; sold by chocolate-equipment makers specifically for the bench.
A grooved steel block scraped with a flat blade — the groove depth at which particles first streak the surface gives the reading. Same purpose, different design, long used in paint labs and adopted for food and coating QC.
Reading the result
The number on the dial is the height of the tallest particle the spindle encountered, not the average grain size of the mass. That is why a chocolate ground to 18 μm on a laser-diffraction instrument will routinely read higher on a bench micrometer — the tool is biased toward the worst-case particle. For day-to-day QC, this is actually an advantage: a single oversized lump of sugar or a chipped nib will show up immediately, while a lab average would hide it. Take three to five readings across a sample, log the highest consistent value, and compare that number across batches rather than against a published spec sheet from another maker.
- One stray particle can pin the reading high — always sample in more than one spot.
- The micrometer catches single oversize particles; a Hegman catches generally coarse grinds — use both for full coverage.
- Read at the moment the ratchet stops; pressing harder skews the number and wears the anvil.
The 25-micron line
Roughly 25–30 μm is where most people stop perceiving a chocolate as gritty and start calling it smooth. Aiming a few microns below that line gives margin for sampling error and for the way perception shifts with fat content — fattier matrices mask particles slightly better than lean ones. Fine dark chocolate at 18–22 μm is "silky" territory; a milk chocolate at 24 μm can still feel polished because milk fat rounds the perception. A rising trend across batches — say, from 20 to 23 to 25 μm over a week — is the early warning that a roll refiner is drifting, melanger stones are wearing, or screen sizes need attention.
- Fine dark chocolate: aim 18–22 μm.
- Milk chocolate: 20–25 μm is the working window.
- Pralines, giandujas, and nut pastes: target 20–25 μm depending on nut.
- Anything consistently above 30 μm will be perceived as gritty by most tasters.
Common uses
Tips & pitfalls
- Take at least three to five readings per sample — the gauge reads the largest particle, so a single spot can hide outliers.
- Bring the chocolate to working temperature before measuring; cold chocolate will not flatten and gives false-high readings.
- Zero the gauge on a clean, empty anvil at the start of every session and recheck between samples — a flake of set chocolate on the anvil ruins the zero.
- Clean the anvil and spindle with a soft, dry cloth; avoid solvents on precision-ground faces, and never oil the measuring surfaces where food sits.
- Read at the ratchet stop — letting the spindle press harder skews the number upward and can damage the tool.
- Keep sample weight and spread pressure consistent from batch to batch so your logs are comparable over time.
- Log date, batch, machine, and reading; a rising trend is an early warning, not just a bad number.
- Do not use an engineering micrometer intended for metal on hot chocolate without confirming the contact surfaces are food-safe and rated for the temperature.
Good to know
- Also called
- Particle gauge, fineness gauge, micron gauge, confectionery micrometer
- Reading units
- Microns (μm); some models also read in thousandths of an inch (mils)
- Reading type
- Largest single particle in the sample — not an average
- Target, fine dark chocolate
- 18–22 μm maximum particle size
- Target, milk chocolate
- 20–25 μm maximum particle size
- Palate detection threshold
- Roughly 25–30 μm — above this, chocolate reads as gritty
- Calibration
- Zeroed on a clean empty anvil before each session; recheck between samples
- Related tool
- Hegman / fineness-of-grind gauge (grooved draw-down block)
Also called
micrometer · particle gauge · chocolate micrometer
Related

Peeler
Swift blade for stripping skin off fruit and vegetables

Grater
Sharp-toothed surface for shredding cheese and vegetables

Microplane
Ultra-fine rasp for citrus zest, garlic, and hard cheese

Mixing Bowl
All-purpose bowl for combining, whisking, and tossing

Whisk
Looped wires that beat air into eggs, cream, and sauces

Spatula
Flat blade for flipping, lifting, and scraping

Slotted Spoon
Pierced spoon that lifts solids and drains the liquid behind

Wooden Spoon
Gentle, heat-friendly spoon for stirring anything